
Bognet Construction completed Kiernan Trebach’s office relocation,
turning a dark, traditional space into a bright, open workplace built
around color and natural light. Working within the client’s budget,
our team reused existing elements where we could and matched
new finishes to them so every transition reads as one space, not a
patchwork.
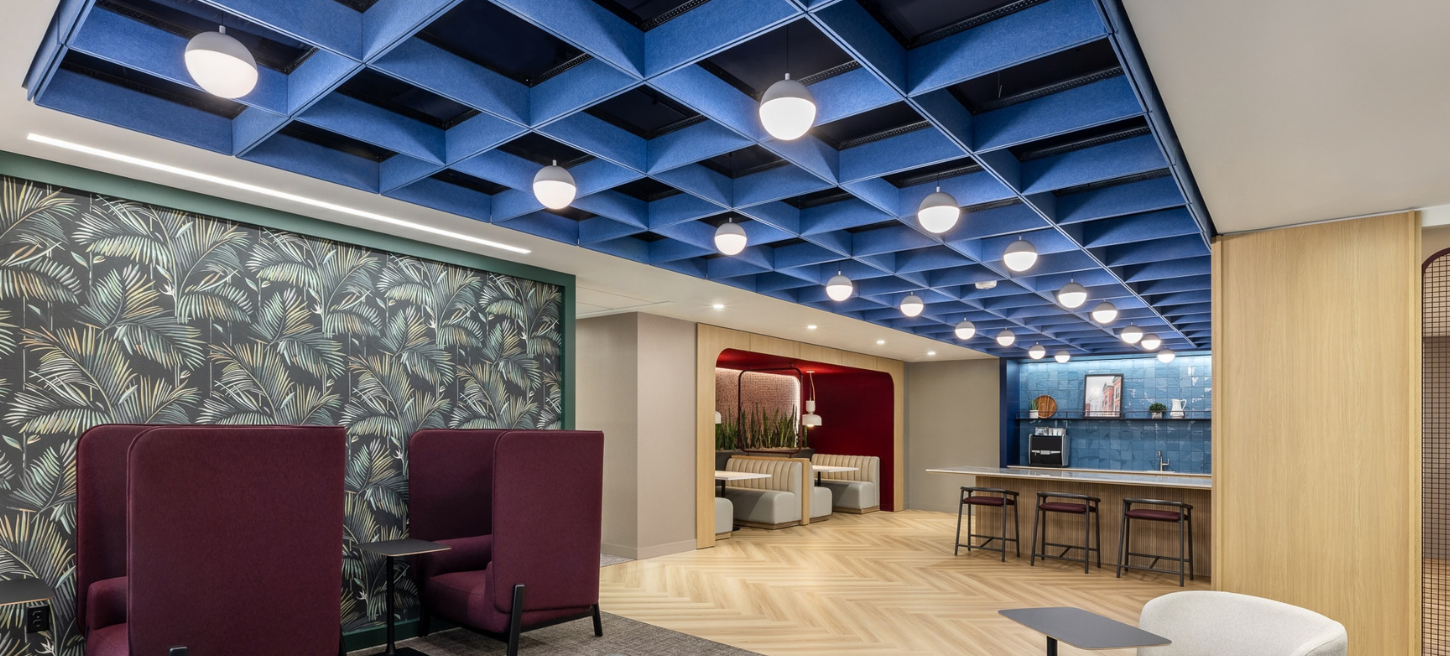
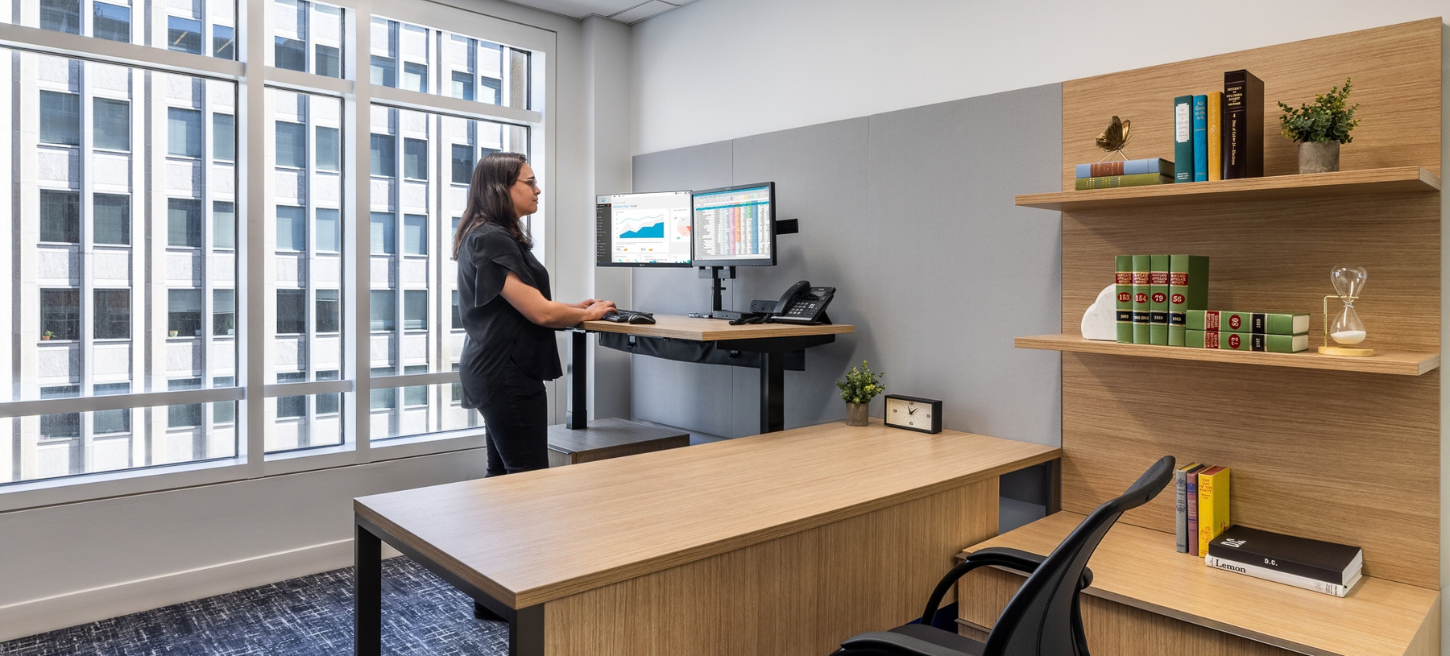
An open office layout and dedicated workspaces surround a central
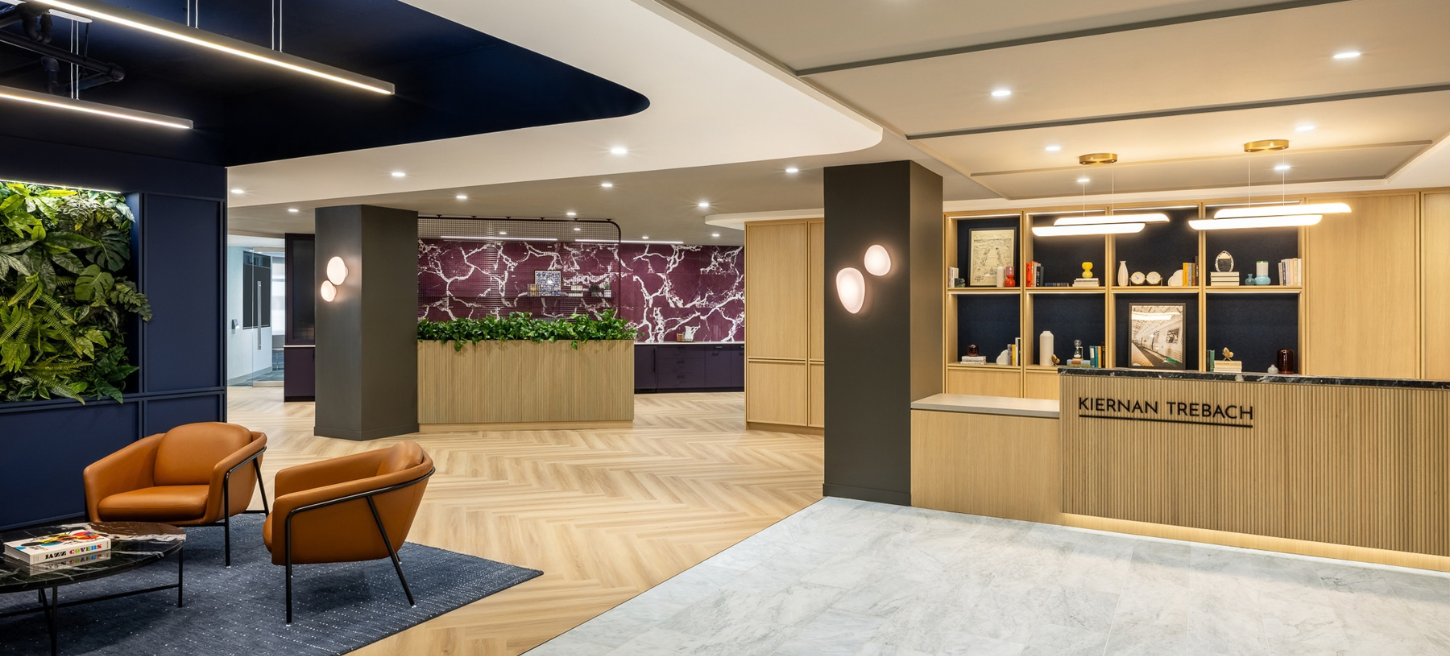
café that brings the firm together. At reception, we built a two tier
color ceiling that sets the tone the moment clients walk in, and
substantial metal shelving gives the café its character.
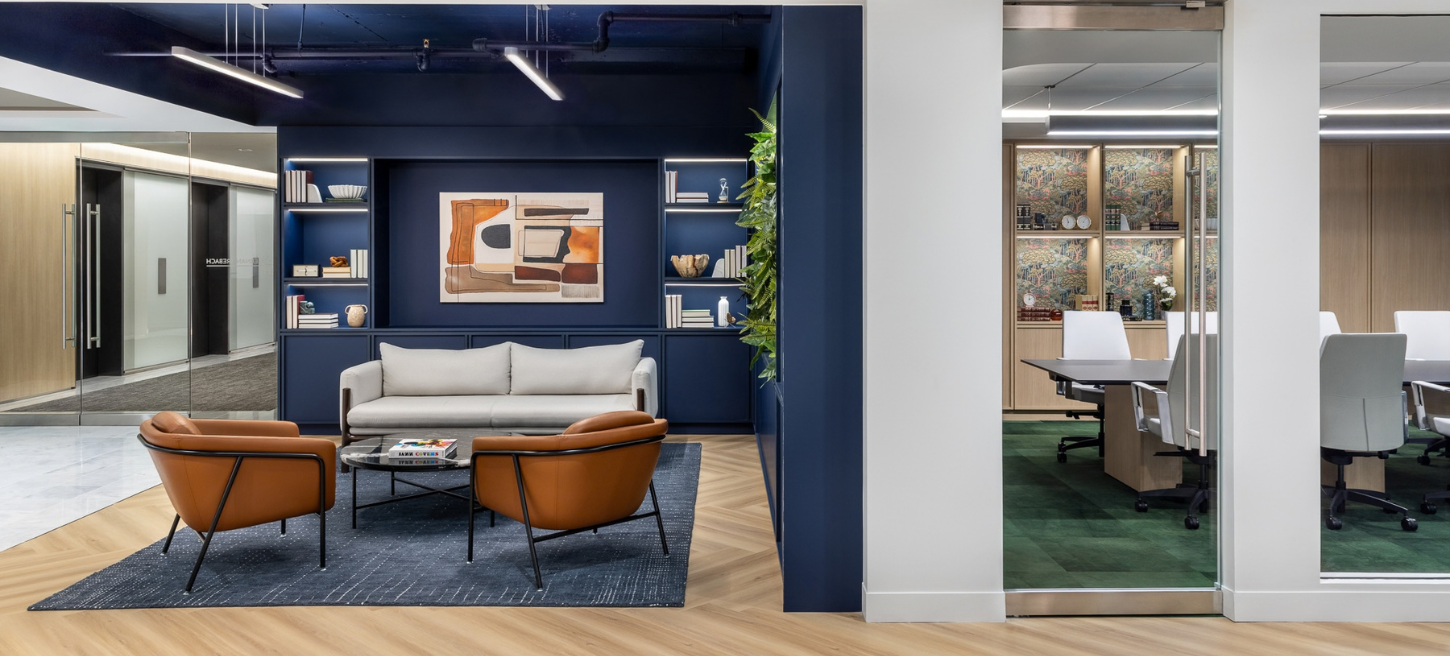
Turf baffle ceilings, vibrant wall coverings and bright accent colors
carry one palette through the office, and our field team held the tight
tolerances that make a detail heavy design look simple.

