
Bognet Construction renovated the second floor of Three Ballston
Plaza, creating a new amenity center for building tenants and four
spec suites ready to lease.
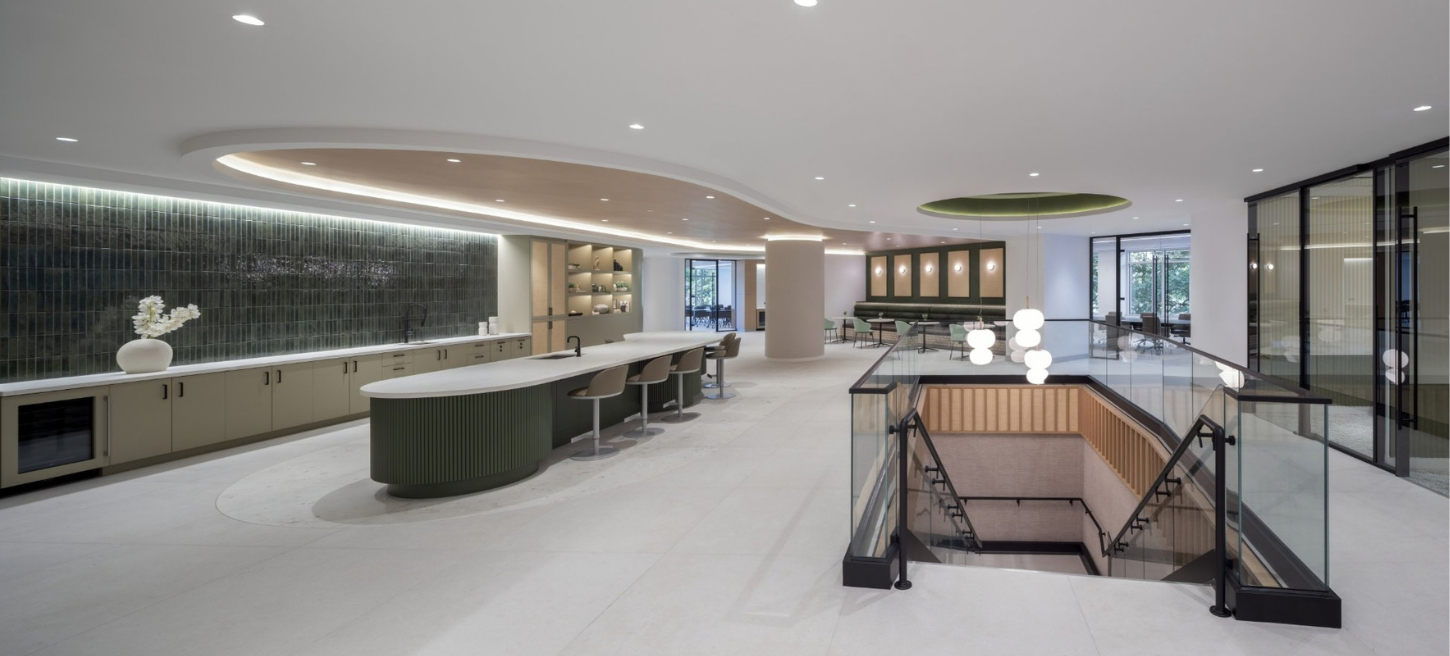
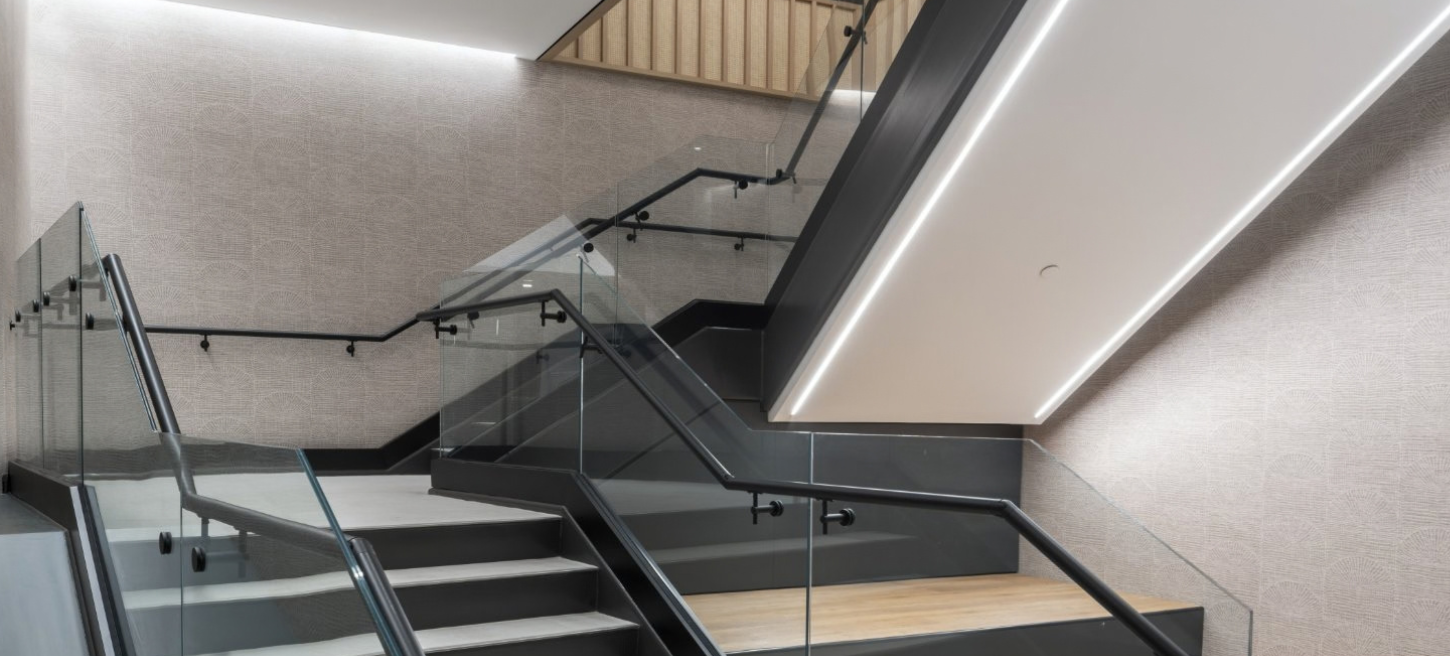
The most complex part of the work was a new interconnecting stair:
our team cut through the existing floor slab to connect the building
lobby directly to the amenity level.
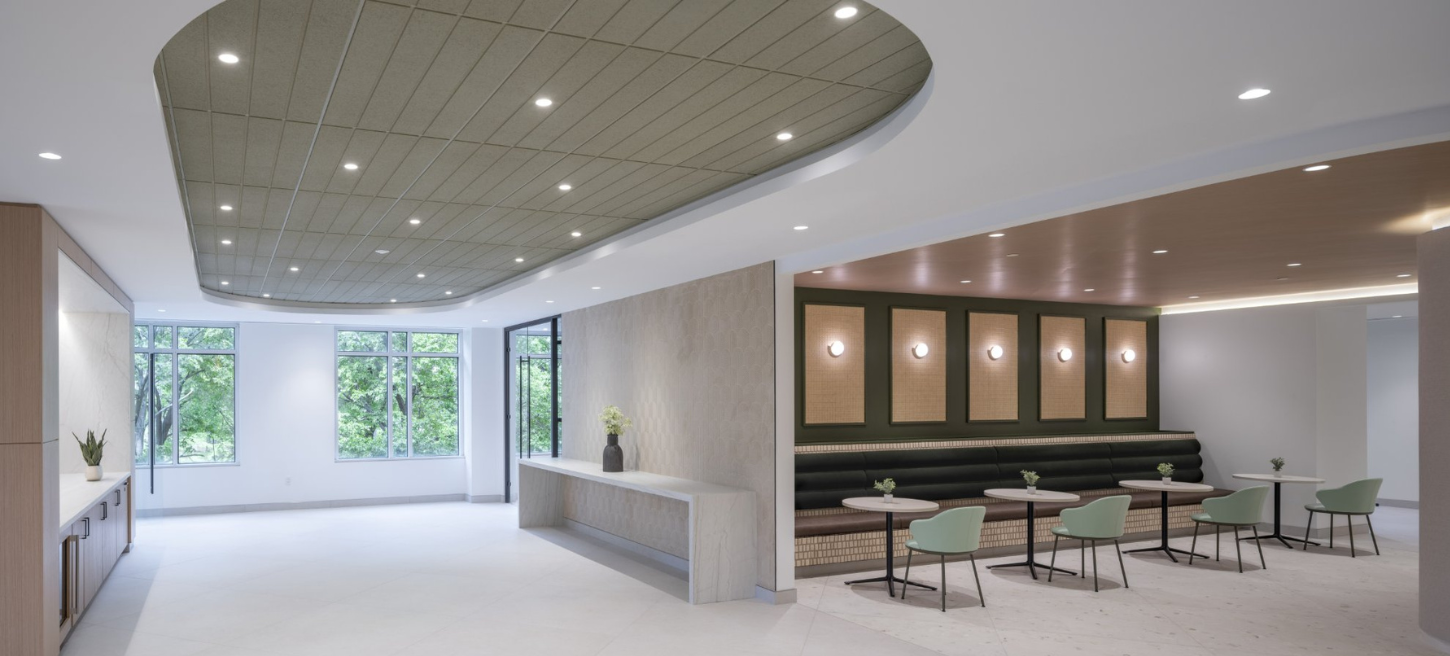
The amenity center includes a café style pantry, lounge areas, private
meeting rooms and a large conference center, where a Skyfold
operable partition divides the room for smaller meetings or opens it up
for events. A high end architectural millwork package runs throughout.
The spec suites are built for a range of future tenants, from open office
layouts to a medical suite with exam rooms and dedicated therapy
space. Curved glass, layered ceiling details and one palette of finishes
tie the suites and amenity spaces together.

