
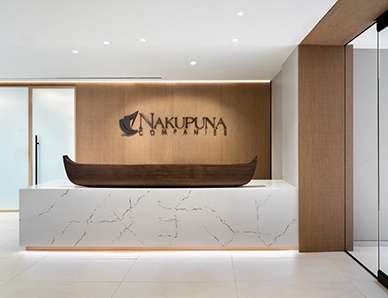
The Nakupuna Companies’ new Arlington headquarters brings together more than 50,000 square feet across two floors to create a workplace that reflects the organization’s Native Hawaiian heritage, values, and vision for the future. Delivered through a collaborative partnership between Bognet Construction, JLL, JBG SMITH, and OTJ Architects, the project expanded significantly in scope while remaining on schedule, on budget, and true to the client’s goals.
Originally planned as a single floor renovation, the project evolved into a two floor headquarters through a carefully managed phased expansion. By consolidating multiple office suites into one cohesive workplace, the team created a flexible environment designed to support collaboration, enhance the employee experience, and accommodate future growth.
Inspired by the concept of The Third Canoe, the headquarters incorporates cultural influences that celebrate Nakupuna’s heritage while creating a welcoming and purposeful workplace. A custom canoe inspired reception feature sets the tone for the space, while the client focused 11th floor offers hospitality driven meeting and event spaces. The 10th floor is designed to support employees with collaborative work areas, a café, lounge, wellness amenities, and a golf simulator.
When the project nearly doubled in size after award, Bognet’s early preconstruction leadership, proactive procurement of long lead materials, and deep understanding of the building enabled the team to seamlessly integrate the expanded scope without impacting the schedule or budget.
The result is a workplace that reflects Nakupuna’s culture, strengthens employee engagement, supports continued growth, and demonstrates the value of collaboration, thoughtful planning, and disciplined execution.